Leave a Message

Thank you for your message. We will be in touch with you shortly.

67 Rosewood Lane
67 Rosewood Lane
67 Rosewood Lane
67 Rosewood Lane
67 Rosewood Lane
67 Rosewood Lane
67 Rosewood Lane
67 Rosewood Lane
67 Rosewood Lane
67 Rosewood Lane
67 Rosewood Lane
67 Rosewood Lane
67 Rosewood Lane
67 Rosewood Lane
67 Rosewood Lane
67 Rosewood Lane
67 Rosewood Lane
67 Rosewood Lane
67 Rosewood Lane
67 Rosewood Lane
67 Rosewood Lane
67 Rosewood Lane
67 Rosewood Lane
67 Rosewood Lane
67 Rosewood Lane
67 Rosewood Lane
SEE ALL PHOTOS
67 Rosewood Lane
67 Rosewood Lane
67 Rosewood Lane
67 Rosewood Lane
67 Rosewood Lane
67 Rosewood Lane
67 Rosewood Lane
67 Rosewood Lane
67 Rosewood Lane
67 Rosewood Lane
67 Rosewood Lane
67 Rosewood Lane
67 Rosewood Lane
67 Rosewood Lane
67 Rosewood Lane
67 Rosewood Lane
67 Rosewood Lane
67 Rosewood Lane
67 Rosewood Lane
67 Rosewood Lane
67 Rosewood Lane
67 Rosewood Lane
67 Rosewood Lane
67 Rosewood Lane
67 Rosewood Lane
67 Rosewood Lane
Bought with Denise James Gray with Client First Realty, Inc. and Listed by Jamie Prisco with @properties Christie's International Real Estate 708-250-4319
Sold

67 Rosewood Lane

67 Rosewood Lane, Chicago Heights, IL 60411

$285,000
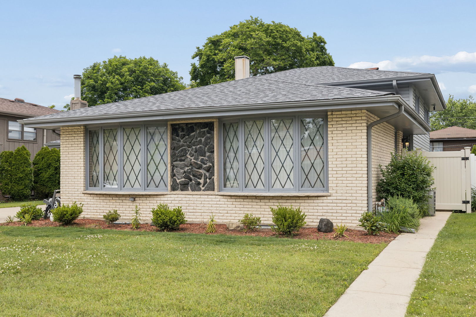
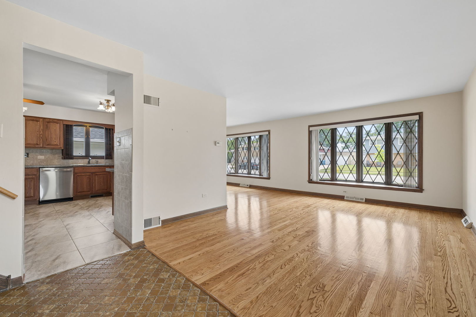
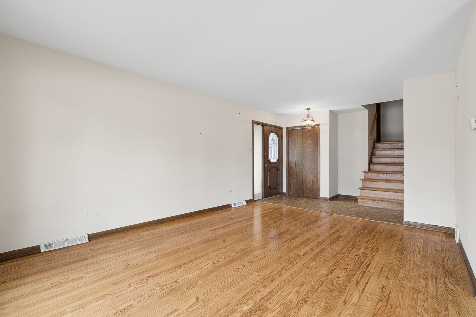
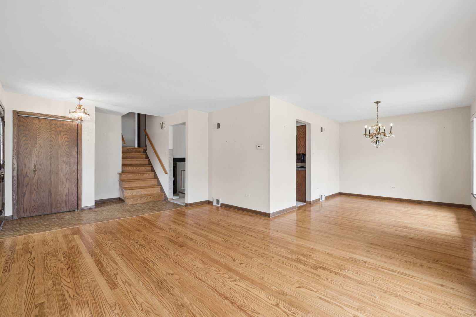
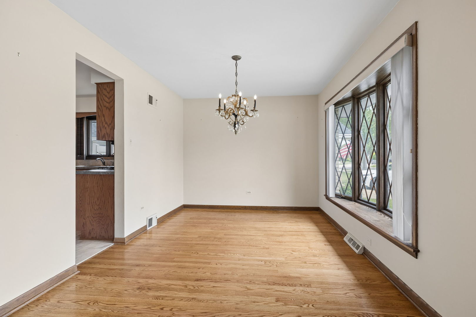
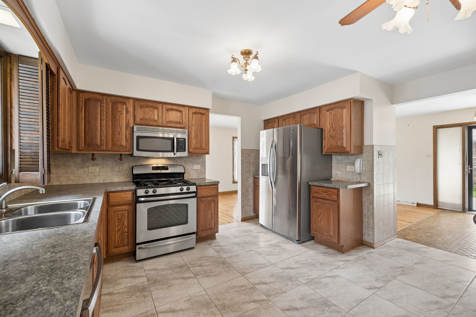
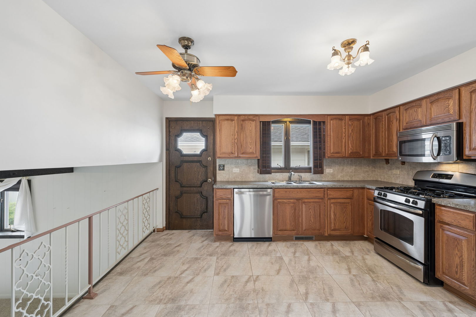
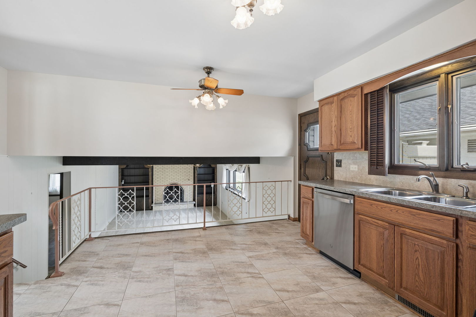
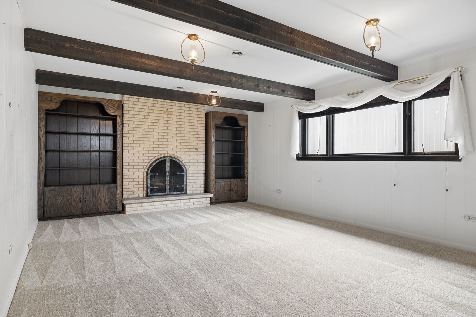
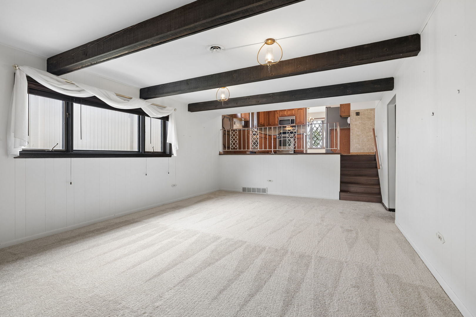
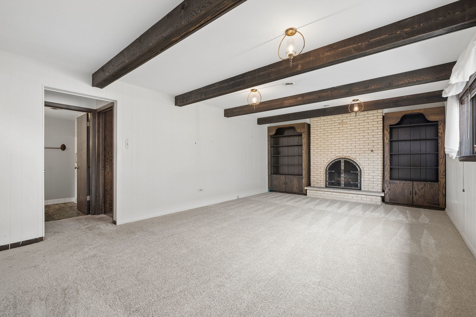
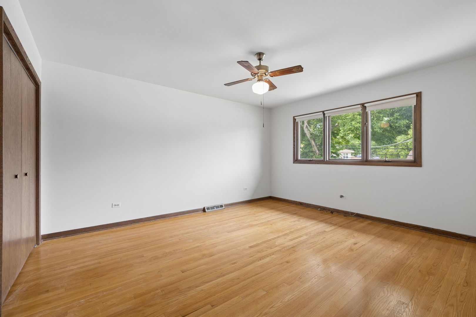
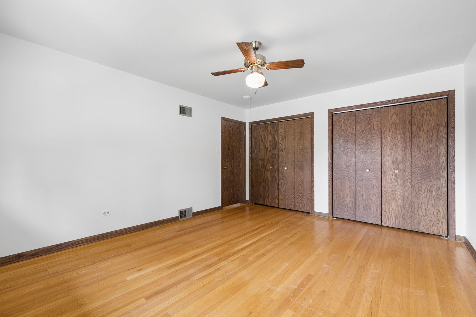
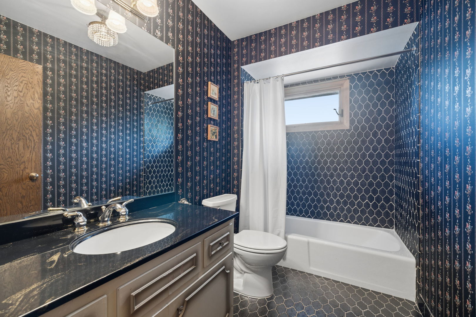
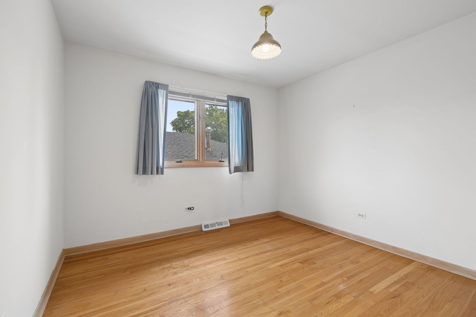
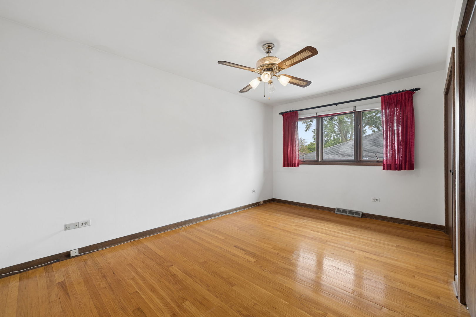
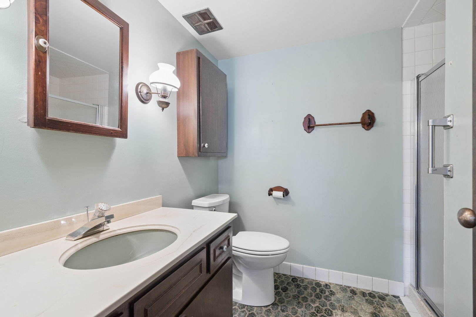
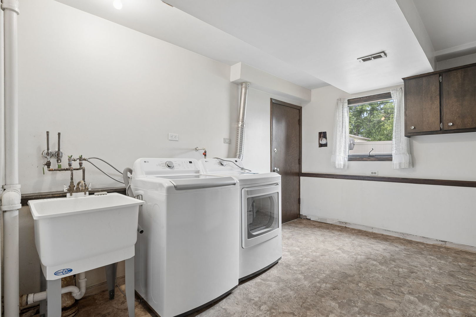
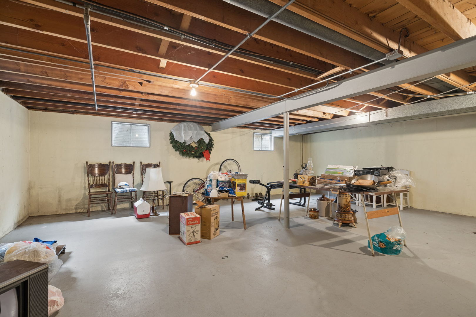
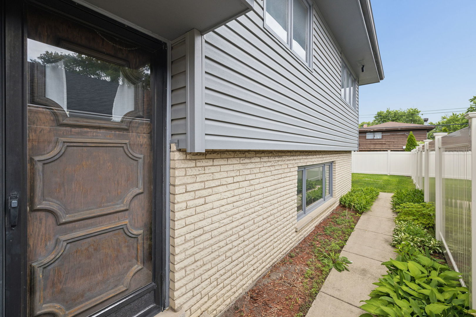
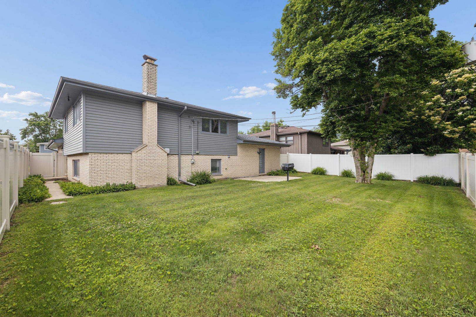
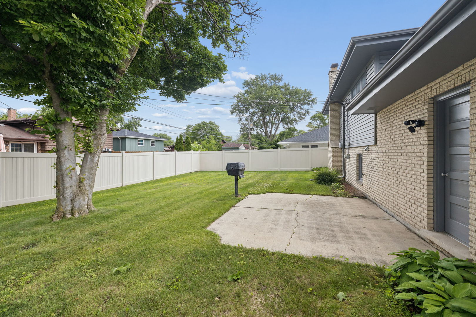
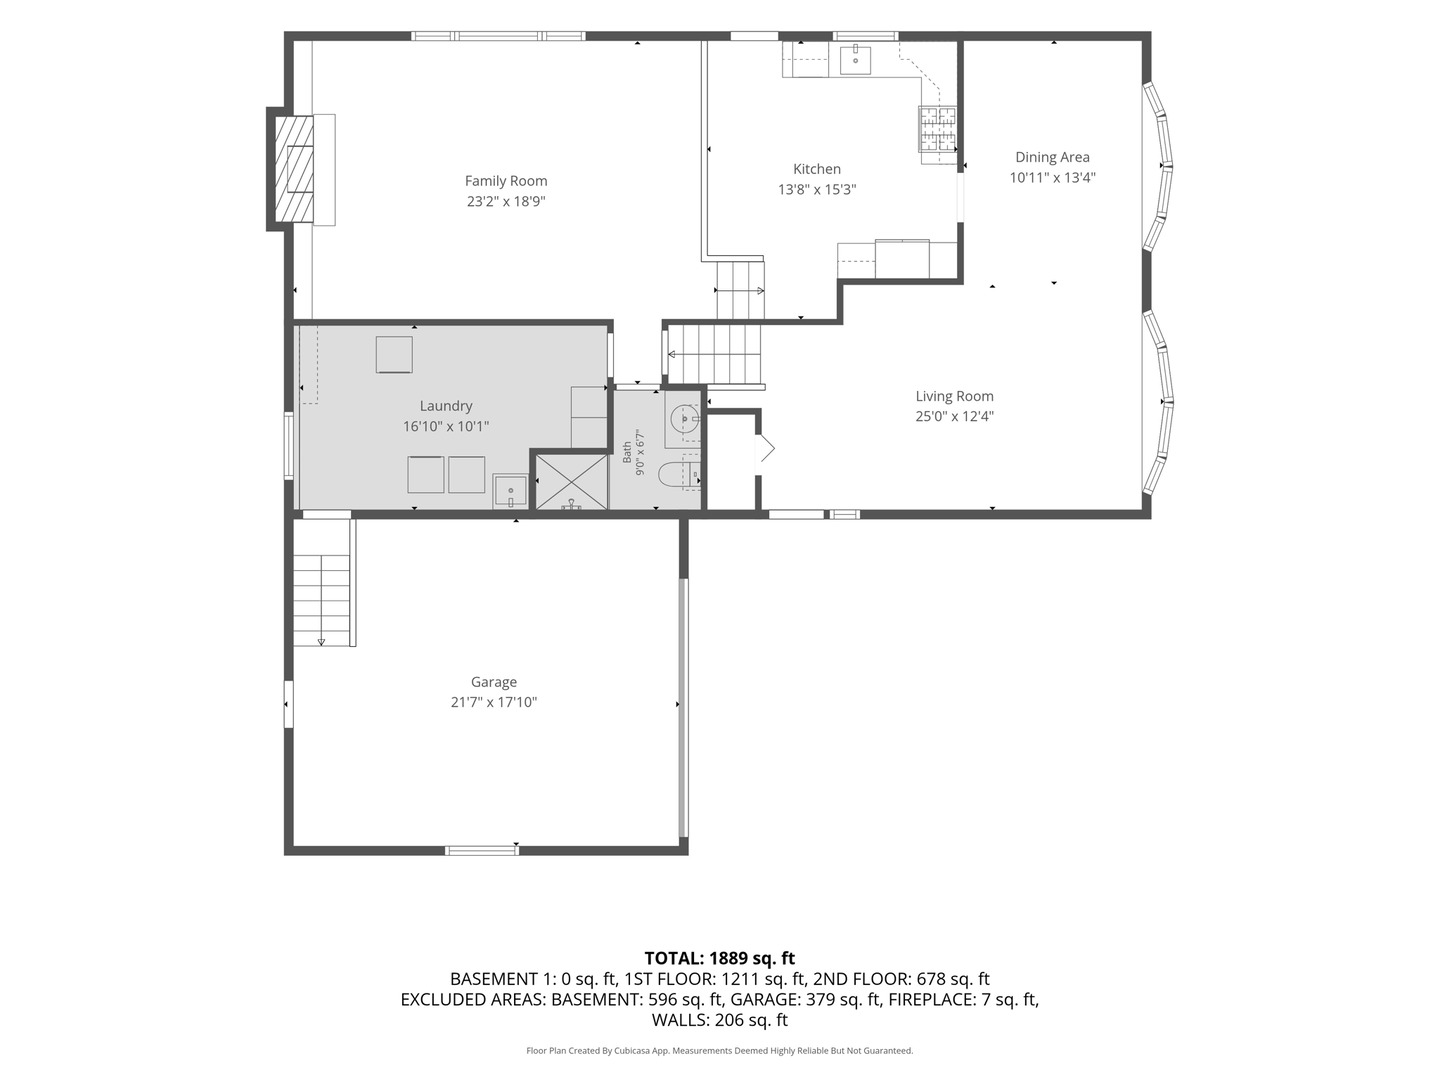
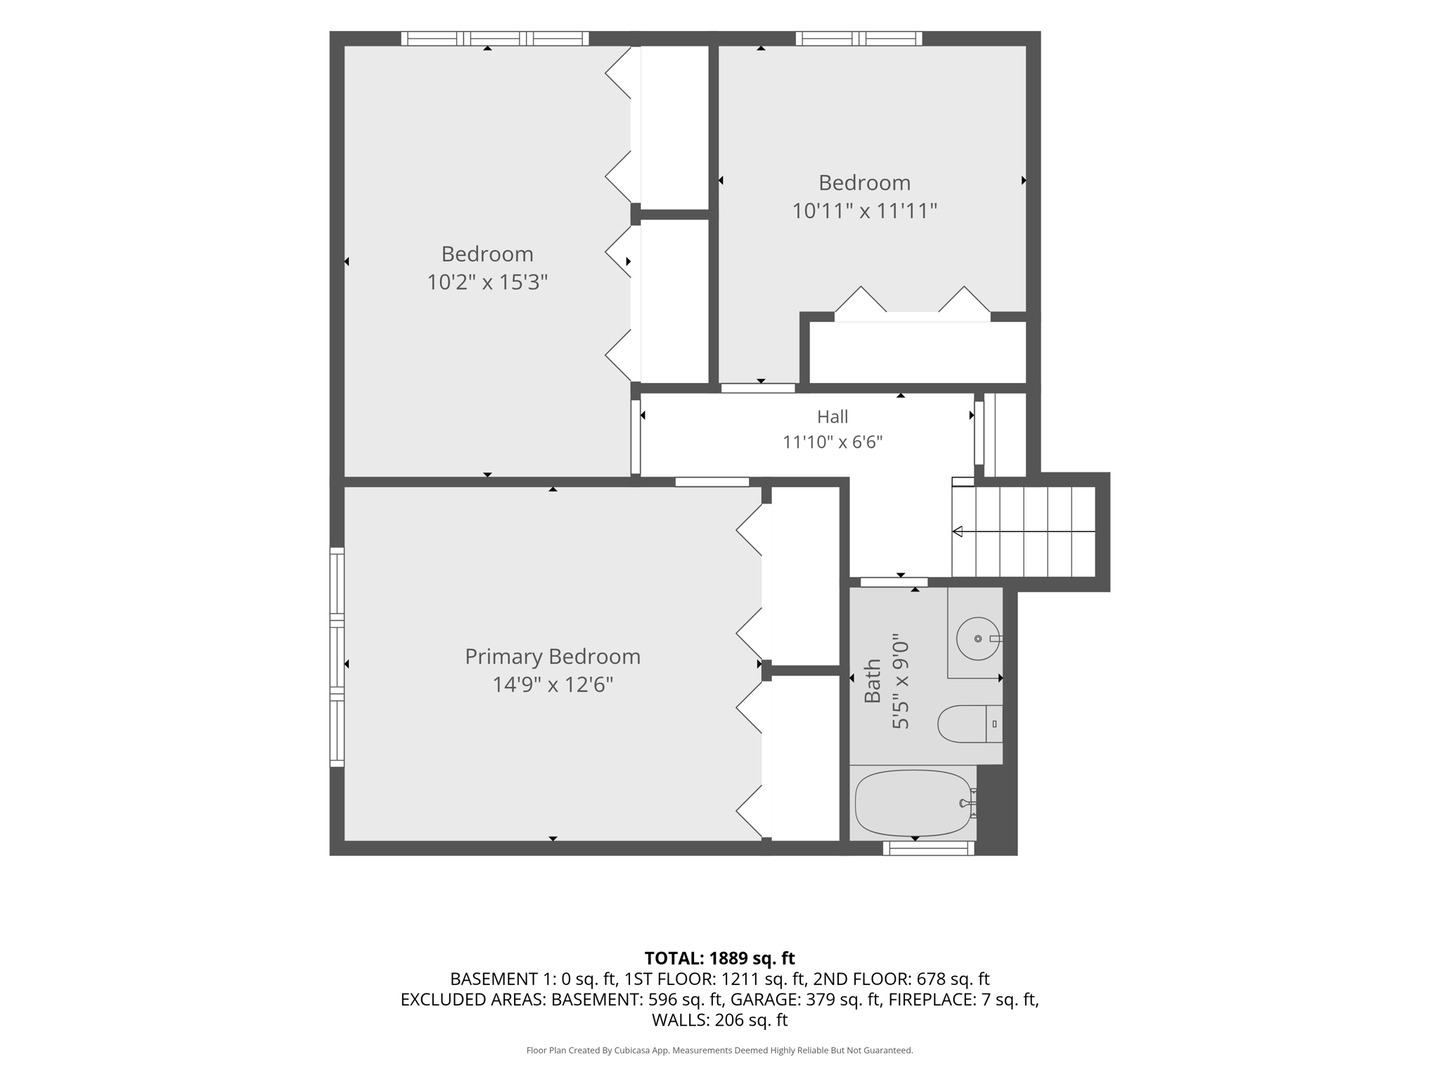
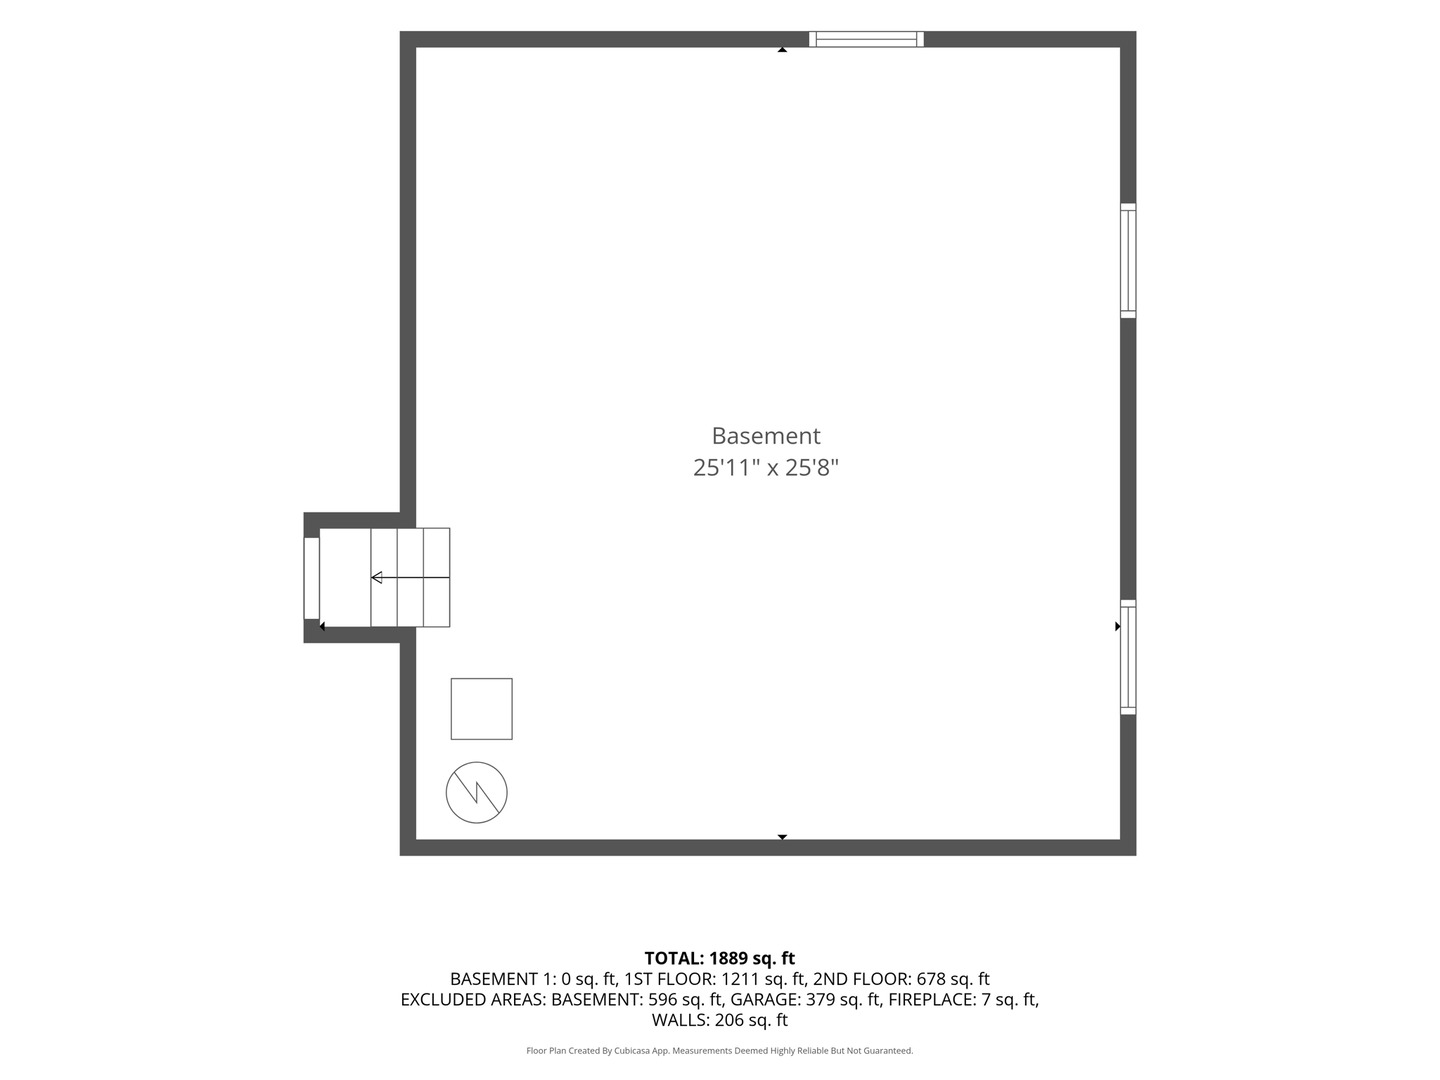
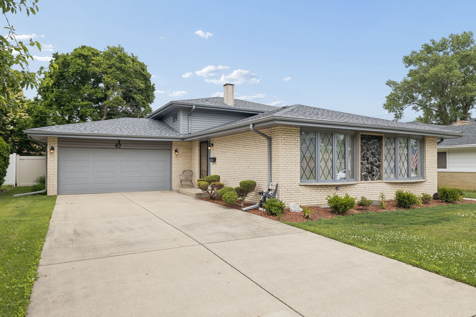
Rarely available in the Rosewood Heights Subdivision, this brick split-level with a sub-basement has been meticulously maintained by the original owner! 3 bedrooms and 2 full bathrooms, the home showcases pride of ownership throughout. The sun-filled living and dining rooms are highlighted by two large bow windows, fresh paint, and beautiful original hardwood flooring. The remodeled kitchen offers a spacious eating area and room to add an island if desired. The inviting lower-level family room features new carpeting, wood-beam accents, custom bookcases, and a charming wood-burning fireplace. A full bathroom and adjacent laundry room add convenience to this level. Upstairs, you'll find three generously sized bedrooms with hardwood floors and fresh paint. The expansive sub-basement provides excellent storage space and offers possibilites to finish as a recreation room, home office, gym, or additional bedrooms. Enjoy the fully fenced backyard with a concrete patio that provides privacy and creates the perfect setting for summer gatherings. This home is in a great neighborhood, close to parks, golf courses, shopping, with easy access to the I-80.

3
beds

2
baths

1,889 Sq.Ft. LIVING AREA

Denise James-Gray

Denise James-Gray

Features & Amenities

Interior

  • total bedrooms3
  • Total bathrooms2
  • full bathrooms2
  • Laundry room Gas Dryer Hookup
  • Flooring Hardwood, Carpet
  • Fireplace Wood Burning
  • APPLIANCES Range, Microwave, Dishwasher, Refrigerator, Washer, Dryer, Stainless Steel Appliance(s)
  • other interior Features Beamed Ceilings

Area & Lot

  • Status Sold
  • Date Sold August 26, 2026
  • Living Area1,889 Sq.Ft.
  • MLS® ID12676654
  • TypeResidential
  • YEAR BUILT1970
  • High SchoolBloom High School
  • School District206

Exterior

  • Garage Space2.0
  • water SourceLake Michigan
  • parkingConcrete, Garage Door Opener, Yes, Attached, Garage
  • HEAT TYPENatural Gas
  • AIR CONDITIONINGCentral Air
  • sewerPublic Sewer

Financial

  • Sales Price$285,000
  • Real Estate Tax $2,266/yr

Work With Us

Whether you're buying your first home, selling a longtime property, or searching for a luxury residence, Denise James-Gray brings proven expertise and a client-first approach to every transaction. Let's find the right fit for your goals.

Follow Us on Instagram