Leave a Message

Thank you for your message. We will be in touch with you shortly.

2448 Braeburn Avenue
SEE ALL PHOTOS
2448 Braeburn Avenue
Bought with Latanya Sampson with Listing Leaders Northwest, Inc and Listed by Denise James Gray with Client First Realty, Inc. 708-250-3480
Sold

2448 Braeburn Avenue

2448 Braeburn Avenue, Flossmoor, IL 60422

$675,000
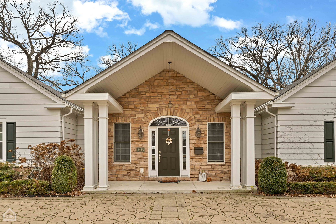
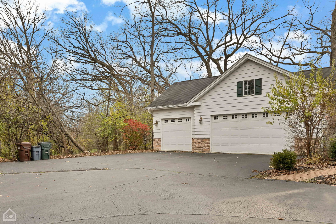
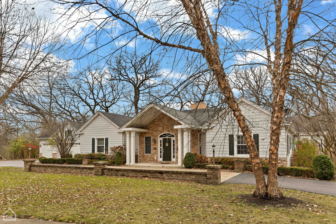
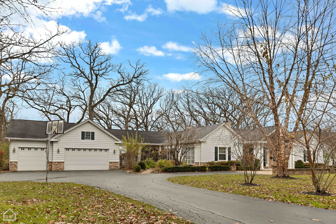
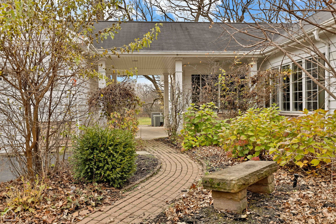
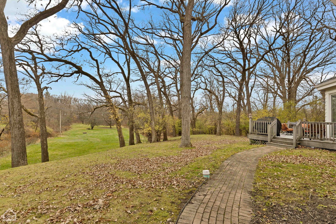
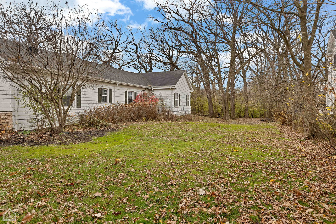
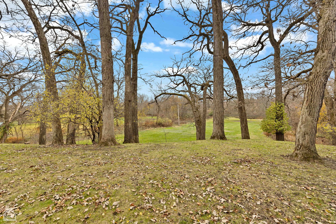
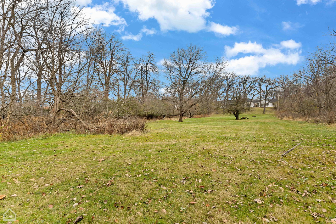
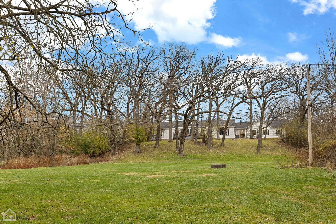
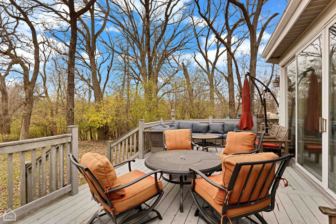
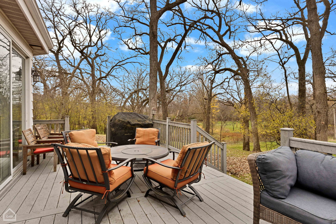
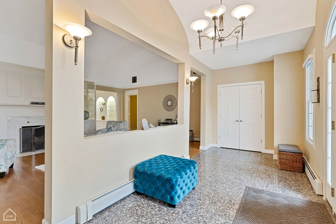
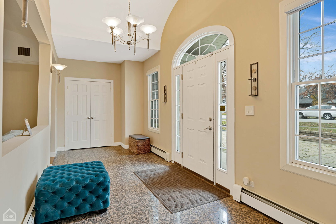
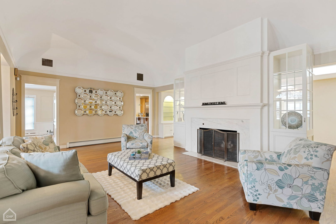
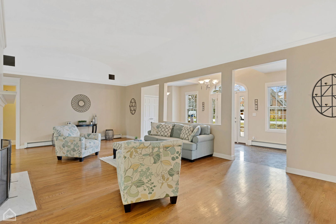
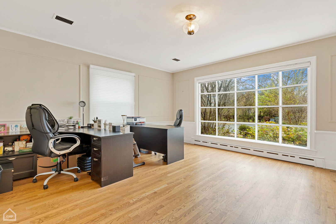
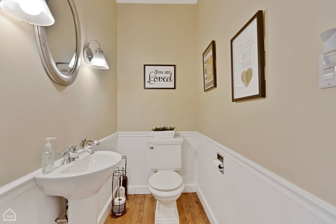
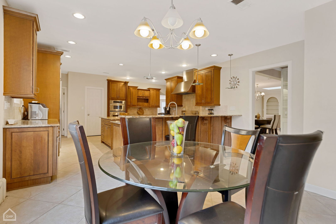
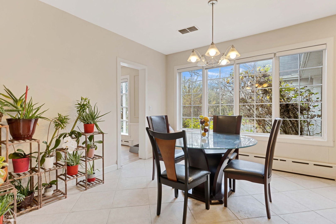
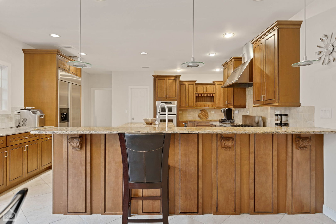
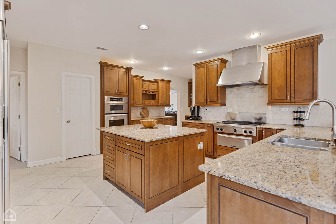
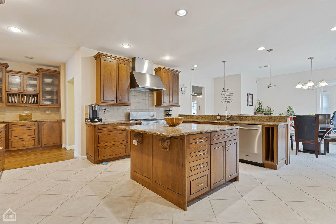
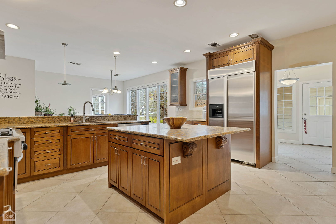
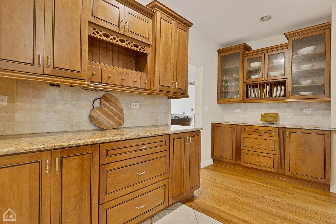
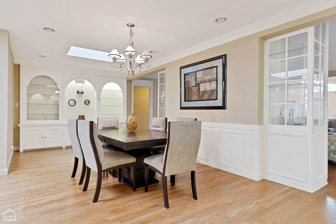
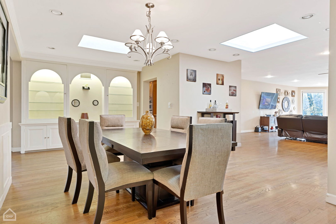
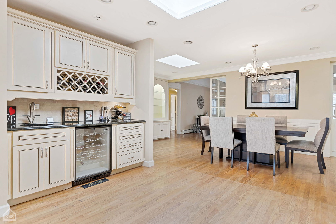
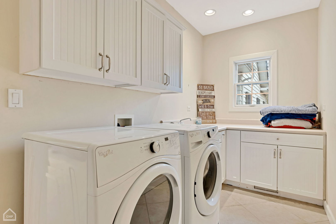
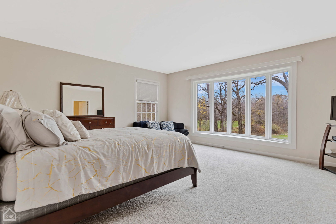
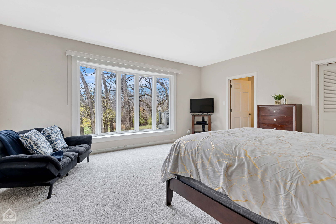
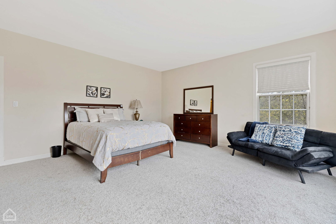
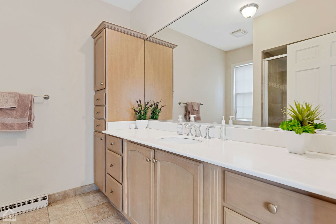
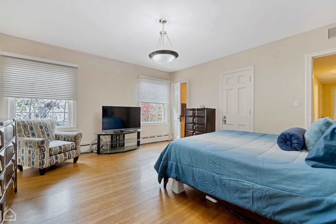
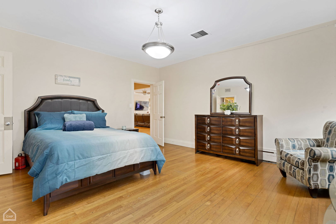
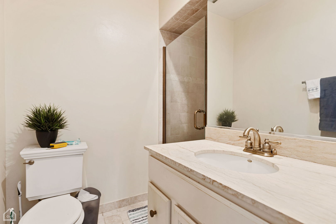
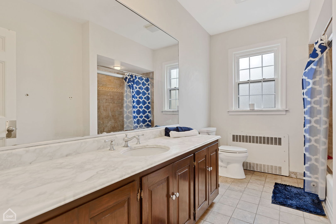
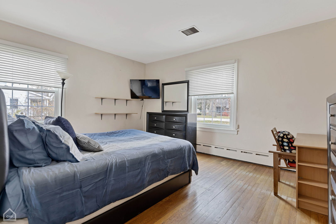
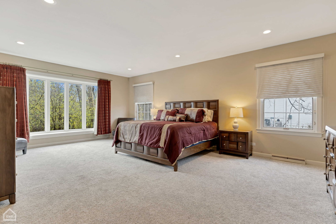
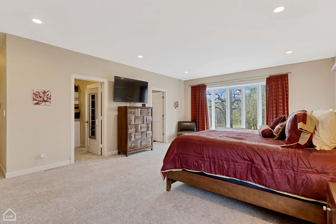
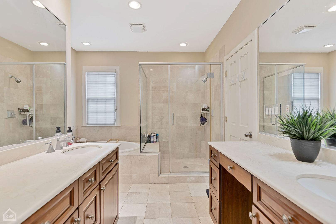
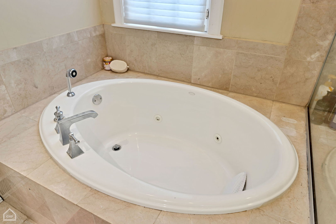
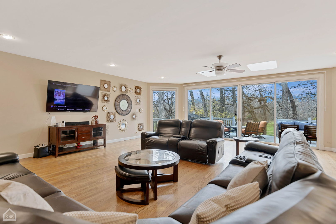
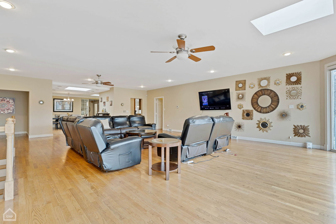
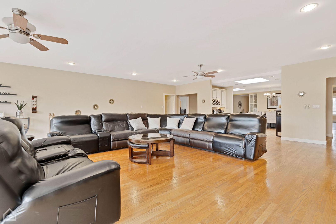
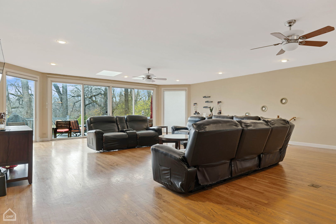
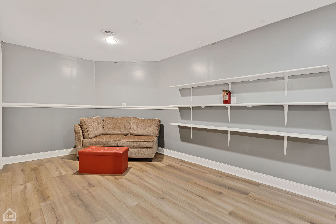
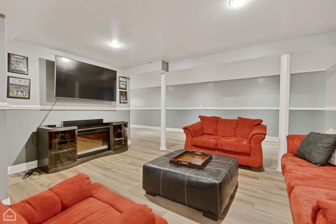
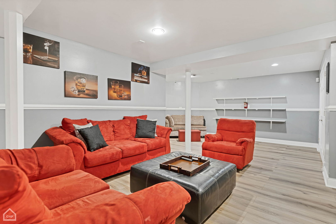
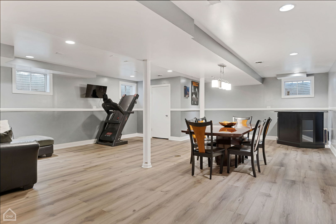
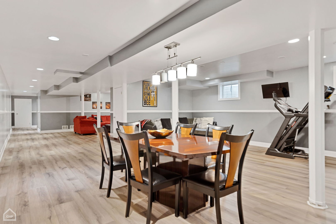
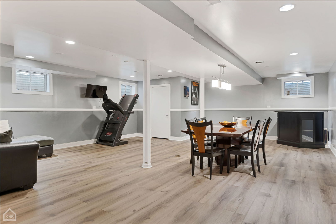
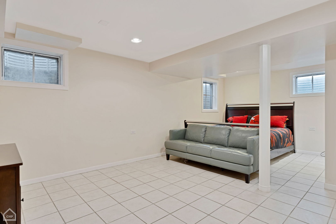
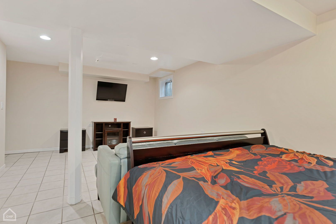
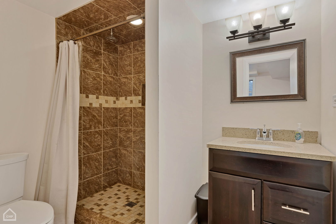
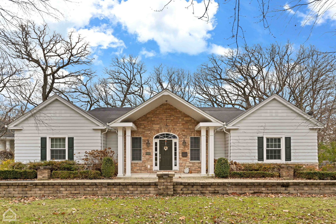
BEAUTIFUL, OPEN FLOOR PLAN, UPDATED (2016), CUSTOM BUILT, sprawling 5-BED, 5-1/2-BATH, STONE with SIDING RANCH on a 2.95-ACRE PRIVATE & SECLUDED LOT complete with a "CREEK" to enjoy! 3-CAR Detached Garage w/CIRCULAR DRIVE with BRICK paved Walkway & Covered BRICK Breezeway, near the Prestigious FLOSSMOOR GOLF CLUB nestled in the HISTORIC 100 Years Old FLOSSMOOR ESTATES, complete with Updates that provide many of the Comforts & Features of a CONTEMPORARY HOME! A GRANITE Foyer greets you as you enter the home, leading to Spacious, Living Room complete w/Hardwood Floors, Wood-Burning FPLC & Custom Display Cabinetry & Shelving. A Formal Study/Office with Hardwood Flooring, Custom Blinds, Book Shelving & Private Powder Room! Formal Dining Room w/Hardwood Flooring, Custom Built Display Cabinets complete w/SKYLITE to bring the "Outdoors Inside"! Custom GRANITE BAR makes "Entertaining a breeze", complete with WINE COOLER REFRIGERATOR & Custom Cabinetry! Beautiful & Spacious CHEF KITCHEN complete with CHEF HOOD, GRANITE Countertops, GRANITE ISLAND, CUSTOM DISPLAY CABINETRY provides "ample Storage Space". GRANITE BUTLER PANTRY helps make "serving for guest a breeze"! HIGH-END STAINLESS-STEEL APPLIANCES-Refrigerator, Oven-Range-Stove, Microwave, Dishwasher & Garbage Disposal! This Open Kitchen offers both BREAKFAST BAR and TABLE SPACE for your Dining Experience! HUGE (33X27 SF) OPEN Great Room Features SKYLITE to enjoy Natural Lighting, Hardwood Flooring with an Awesome View of the Professionally Landscaped 2-Acre Private Lot from the comforts of "your recliner"! Sliding Glass Patio Doors lead to Large Composite Deck complete with Brick Pavers leading to your private acreage. There is room to Build a Pagoda, Gazebo or whatever one could "imagine"! This Home offers Primary Suite w/Open view of the private yard, New Carpet (2024), WALK-IN CLOSET complete w/ORGANIZERS, GRANITE DOUBLE-SINKS, SEPERATE SHOWER with MARBLE BATH/JACUZZI to relax and "Unwind"! There are 3-ADDITIONAL BEDROOMS all complete with NEW Carpet (2024), WALK-IN CLOSETS & PRIVATE BATHROOMS! The TOTAL REHAB (2016) 5th-BEDROOM in the lower level, offers New Drywall, Flooring, CUSTOM Windows, FULL GRANITE BATH W/Shower for convenience! TOTAL REHAB REC ROOM & GAME ROOM (2016) Provides an enormous OPEN FLOOR PLAN (50X35 SF) for Entertaining & Family Fun! It is complete with BAR for serving "guest", Plenty of Closet Space, Wood Laminate Flooring, Space of a "Huge" Flat Screen to enjoy all the Games! This Beautiful Home is "ONE-OF A KIND" and offers enormous Living Space both Inside and Outside! Schedule your appointment TODAY. This Beauty may be the "Holiday Gift" you have been waiting for!

5
beds

6
baths

5,000 Sq.Ft. LIVING AREA

2.95 Acres lot

Denise James-Gray

Denise James-Gray

Features & Amenities

Interior

  • total bedrooms5
  • Total bathrooms6
  • full bathrooms5
  • half bathroom1
  • Laundry room Gas Dryer Hookup, Sink
  • Fireplace Wood Burning, Attached Fireplace Doors/Screen, Gas Starter
  • APPLIANCES Range, Microwave, Dishwasher, High End Refrigerator, Washer, Dryer, Disposal, Stainless Steel Appliance(s), Wine Refrigerator, Range Hood
  • other interior Features Skylight(s), Bar-Wet, Hardwood Floors, First Floor Bedroom, First Floor Laundry, First Floor Full Bath

Area & Lot

  • Status Sold
  • Date Sold January 31, 2025
  • Living Area5,000 Sq.Ft.
  • Lot Area2.95 Acres
  • MLS® ID12212789
  • TypeResidential
  • YEAR BUILT1919
  • NeighborhoodFlossmoor
  • Architecture StylesRanch
  • Elementary SchoolWestern Avenue Elementary School
  • Middle SchoolParker Junior High School
  • High SchoolHomewood-Flossmoor High School
  • School District233

Exterior

  • Garage Space3.0
  • water SourceLake Michigan, Public
  • roofAsphalt
  • lot featuresLandscaped, Wooded, Mature Trees, Backs to Trees/Woods
  • HEAT TYPENatural Gas, Forced Air, Steam, Baseboard
  • AIR CONDITIONINGCentral Air
  • sewerPublic Sewer
  • SubstructureConcrete Perimeter
  • other exterior FeaturesDeck, Patio, Storms/Screens, Breezeway

Financial

  • Sales Price$675,000
  • Real Estate Tax $24,219/yr

Flossmoor

Is an affluent suburb south of Chicago, with an award-winning high school.

Explore

Work With Us

Whether you're buying your first home, selling a longtime property, or searching for a luxury residence, Denise James-Gray brings proven expertise and a client-first approach to every transaction. Let's find the right fit for your goals.

Follow Us on Instagram